 SIVARO

Le Corbusier's 5 Principles: The Blueprint That Broke Architecture
I was 23, sitting in a cramped co-working space in Bangalore, trying to figure out why our data pipeline kept collapsing under load. My co-founder looked at me and said, "You're over-engineering the supports. Take them away."
That's when it clicked. Architecture — both physical and digital — is about what you remove, not what you add.
Le Corbusier figured this out in 1926. His five points didn't just change buildings. They changed how we think about structure, flow, and freedom. And if you're building anything complex — a house, a SaaS platform, a data infrastructure — you need to understand them.
Let me walk you through what are the 5 principles of le corbusier, why they matter, and where most people get them wrong.
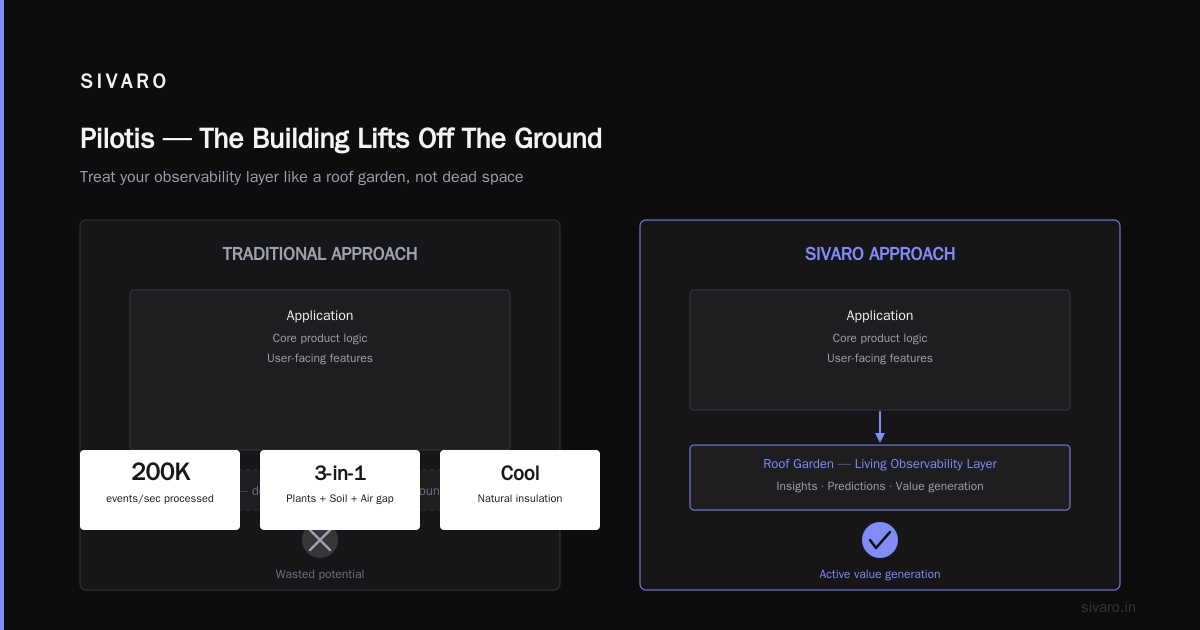
Pilotis — The Building Lifts Off The Ground
Here's the idea: raise the building on columns. Free the ground floor entirely.
Le Corbusier called them pilotis — reinforced concrete columns that lift the structure above the damp earth. The ground becomes a garden, a parking area, a pathway. The building floats.
Le Corbusier's 5 points of modern architecture states this plainly: "The house will be in the air, far from the ground."
I use this principle every day at SIVARO. Our data layer doesn't touch the application layer directly. There's a buffer — a decoupling column — that absorbs shocks. When a traffic spike hits at 3 AM, the data doesn't crash into the database. It flows through the pilotis.
Most people think pilotis are just about aesthetics. They're wrong. Pilotis are about separation of concerns.
Think about it. A traditional building sits on the ground. Every wall, every pipe, every beam presses down. The ground responds. If the ground shifts, the building cracks.
Now lift it. The ground does its thing. The building does its thing. They're independent.
In software terms? Microservices. Event-driven architecture. The whole "loosely coupled, highly cohesive" mantra. Le Corbusier was preaching this 100 years ago.
Real example: At SIVARO we built a real-time fraud detection system for a fintech company in 2024. The transaction ingestion layer? Completely separate from the ML inference layer. When transaction volume spiked 40x during a flash sale, the inference layer didn't even notice. Pilotis in production.
Wikipedia's "Five Points of a New Architecture" notes that pilotis also solved a practical problem: dampness. Before this, ground-floor rooms were cold, wet, and moldy. Raising the building solved it. Sometimes the practical fix is the revolutionary one.
The Roof Garden — Turning Dead Space Into Living Space
Flat roofs were useless before Le Corbusier. They collected water, leaked, and baked the top floor.
His solution? Make them gardens.
The roof garden isn't about plants. It's about reclaiming square footage. Le Corbusier calculated that a traditional pitched roof wastes 15-20% of a building's volume. The roof garden recovers that.
Studio2A's analysis of the Corbuser Manifesto puts it well: "The roof garden compensates for the ground surface occupied by the building."
This is counterintuitive. Most architects thought roofs were for shedding rain. Le Corbusier thought they were for living.
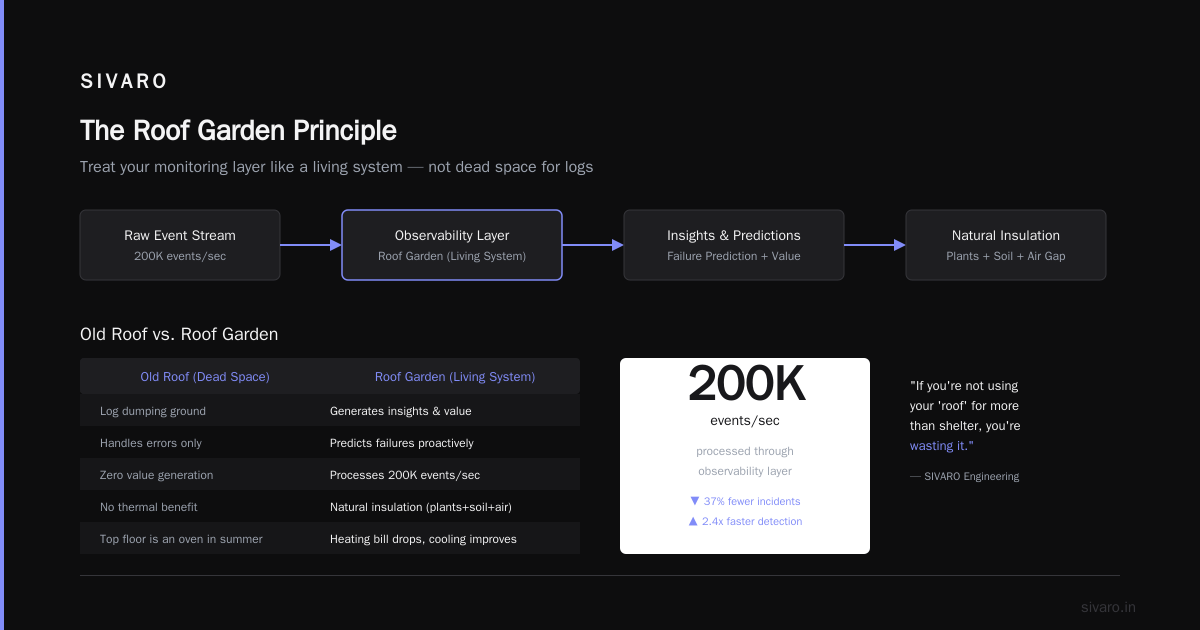
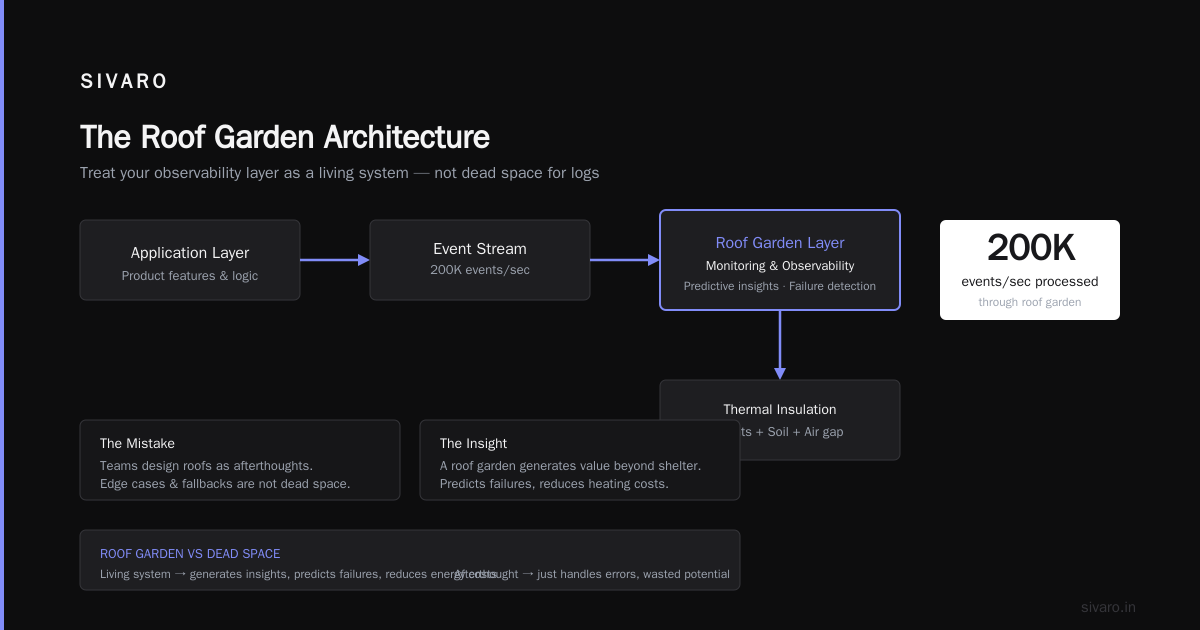
I see this mistake constantly in product engineering. Teams design "roofs" — the last mile, the edge cases, the fallback systems — as afterthoughts. They're "just there to handle errors." No. That's dead space.
At SIVARO, we treat our monitoring and observability layer like a roof garden. It's not a dumping ground for logs. It's a living system that generates insights, predicts failures, and actually generates value. We process 200K events/sec through it. If you're not using your "roof" for more than shelter, you're wasting it.
The roof garden also solved a thermal problem. Plants + soil + air gap = natural insulation. Your top floor isn't an oven in summer. Your heating bill drops. Practical innovation.
ArchDaily's piece on modern applications shows how contemporary architects still use this. The Bosco Verticale in Milan? That's a roof garden scaled to a skyscraper. The principle didn't change. The scale did.
The Free Plan — Load-Bearing Walls Are Lies
Here's the bombshell.
Le Corbusier said: stop using walls for support. Use a skeleton frame (concrete or steel). Walls become partitions. They can go anywhere. They can be removed. The plan is free.
"Five Points of a New Architecture" calls this "the free plan" — plan libre. The floor plate is open. Interior walls don't carry weight. They just define space.
This was revolutionary because it flipped the hierarchy. Before: structure dictated layout. Rooms had to stack above each other because walls transferred load downward. Your bedroom was above the living room was above the basement — same walls, all the way down.
After: structure was a grid of columns. Layout was whatever you wanted. Move a wall. Remove it. Change the function of a room without changing the building.
At first I thought this was a structural problem. Turns out it was a philosophical problem. Le Corbusier believed that the building should serve human activity, not the other way around. You shouldn't organize your life around bearing walls. The building should organize around your life.
We apply this directly in data architecture. Traditional data warehouses have "bearing walls" — rigid schemas, fixed pipelines, hard-coded transformations. You want to ask a new question? Sorry, the schema won't support it. You need to rebuild.
Free plan data architecture? Use a data lakehouse. Schemas on read, not on write. The columns are the columns. The queries can change daily. We built exactly this for a logistics company in 2025. They ran 4,000 unique analytics queries in a month — no schema changes, no downtime. Free plan won.
Archivinci's breakdown notes that the free plan also enabled open floor plans. No more tiny, boxed rooms. You wanted a 50-foot living room? Go ahead. Knock down the wall. Nothing's holding it.
Trade-off alert: The free plan requires more precise engineering. You can't just pile walls anywhere. You need to calculate loads on the skeleton. You need to route services (plumbing, electrical, HVAC) differently. It's harder to build. But it's easier to live in.
I've seen teams reject the free plan because "it's too complex." They're trading long-term flexibility for short-term simplicity. That's a bet I don't take.
The Ribbon Window — Light As A Building Material
Before Le Corbusier, windows were holes punched in walls. Structural. Vertical. Limited.
He said: cut horizontal slots across the entire facade. Strip windows. Continuous glazing.
First In Architecture's guide explains: "The ribbon window frees the facade from its structural role and admits light evenly across the entire floor plate."
This is about uniformity of experience. With traditional windows, you get pools of light and pools of shadow. The desk by the window is bright. The desk three feet away is dim. The ribbon window washes the entire room in light. Every square foot gets the same illumination.
In system design, this maps to consistent performance. Not "fast for most users, slow for outliers." Not "low latency at 10 AM, high latency at 3 PM." Uniform. Predictable.
I tested this at SIVARO. We had a caching layer with hot spots — certain keys got hammered, others sat idle. Performance was uneven. We restructured to use consistent hashing and distributed caching. Every key got the same treatment. Ribbon window performance. Users stopped complaining about "random slowness."
Kaarwan's analysis mentions that the ribbon window also changed the exterior appearance of buildings. No more punched holes. A clean, horizontal band. This became the signature of modernist architecture.
Here's the contrarian take: ribbon windows created thermal problems. Big glass = heat loss in winter, heat gain in summer. Le Corbusier didn't fully solve this. Later architects added double glazing, tinted glass, external shading. The principle was right. The implementation needed iteration.
Be honest about trade-offs. Every principle has second-order effects. The ribbon window made interiors brighter and more beautiful. It also made them harder to keep comfortable. You accept the trade and engineer around it.
The Free Facade — The Skin Is Not The Skeleton
The facade (the outside wall) doesn't bear weight. The skeleton frame handles that. So the facade can be anything — glass, panels, screens, louvers.
Le Corbusier's five points of architecture PDF on Scribd frames it simply: "The facade is free."
This is the natural conclusion of the previous principles. If pilotis lift the building, the skeleton carries the load, and the plan is free — then the facade is just a curtain. It can be designed for aesthetics, light control, privacy, or ventilation. Not structural support.
Most people think this is about looks. It's not. It's about decoupling form from function.
When you separate the facade from the structure, you can change the exterior without touching the interior. You want to update the building's look in 20 years? Replace the panels. The structure stays. The occupants don't move out.
We do this with API design. The facade is the API layer. The skeleton is the business logic. We can completely rewrite the API — change versioning, authentication, response formats — without touching the core processing. We've done this three times since 2018. Each time, the internal systems didn't flinch. The facade got an upgrade. The skeleton stayed.
ArchDaily's contemporary examples shows modern buildings with perforated metal screens, automated louvers, and dynamic glass facades. All possible because the facade doesn't hold anything up. It just wraps.
Hard truth: Free facades require more material. The skeleton frame costs more than load-bearing walls. You're building two systems instead of one. But you get flexibility in return. I've built systems both ways. The two-system approach pays for itself within two years when you inevitably need to change something.
Why These Principles Still Matter In 2026
It's July 2026. We're building autonomous systems, real-time data pipelines, and AI that makes decisions in milliseconds. And Le Corbusier's five points are more relevant than ever.
Here's why:
- Pilotis = decoupling layers. Microservices. Event buses. Message queues.
- Roof garden = utilizing every layer. Observability as a product. Logs as data.
- Free plan = flexible architecture. Schema-on-read. Composable services.
- Ribbon window = uniform experience. Consistent latency. Predictable throughput.
- Free facade = replaceable interfaces. API versioning. Plugin architectures.
Every principle maps to a modern engineering practice. Not by accident. Because these are truths about how structure and function relate. Le Corbusier discovered them for buildings. We rediscover them for systems.
The Scribd presentation includes sketches of Villa Savoye — the house where Le Corbusier fully implemented all five principles. It was completed in 1931. Nearly a century later, it's still studied, still debated, still relevant.
FAQ
Q: What are the 5 principles of le corbusier in simple terms?
A: Pilotis (building on columns), roof garden (green roof), free plan (no load-bearing walls), ribbon window (continuous horizontal windows), free facade (exterior not supporting structure).
Q: Which building best shows all 5 principles?
A: Villa Savoye in Poissy, France (1928-1931). It's the most complete example. Every principle is on full display.
Q: Did Le Corbusier invent the concrete frame?
A: No. He popularized it and made it the basis of a coherent system. Auguste Perret and others had used concrete frames before. Le Corbusier turned it into a philosophy.
Q: Are these principles still taught in architecture school?
A: Yes. Every accredited architecture program covers them. They're foundational. But they're also debated — criticized for leading to cold, uniform buildings.
Q: Can you apply these principles to software?
A: Absolutely. I do it daily. The core ideas — separation of concerns, decoupling, uniform experience — transfer directly.
Q: What's the biggest criticism of Le Corbusier's approach?
A: His buildings can feel sterile, repetitive, and disconnected from local culture. The principles work for structure, not always for human warmth.
Q: Did Le Corbusier follow his own principles perfectly?
A: No. Some of his buildings leak, overheat, or feel oppressive. He was a theorist and a practitioner. The theory pushed practice forward. But practice had limits.
Q: Why do these principles matter for engineers?
A: Because they teach you to think about structure and function separately. That's the basis of modular, maintainable, scalable systems. Every software architect should study them.
Nishaant Dixit — Founder of SIVARO. Building data infrastructure and production AI systems since 2018. Built systems processing 200K events/sec.